 OpenCalque
Free, open-source floor plans, in your browser or on your computer
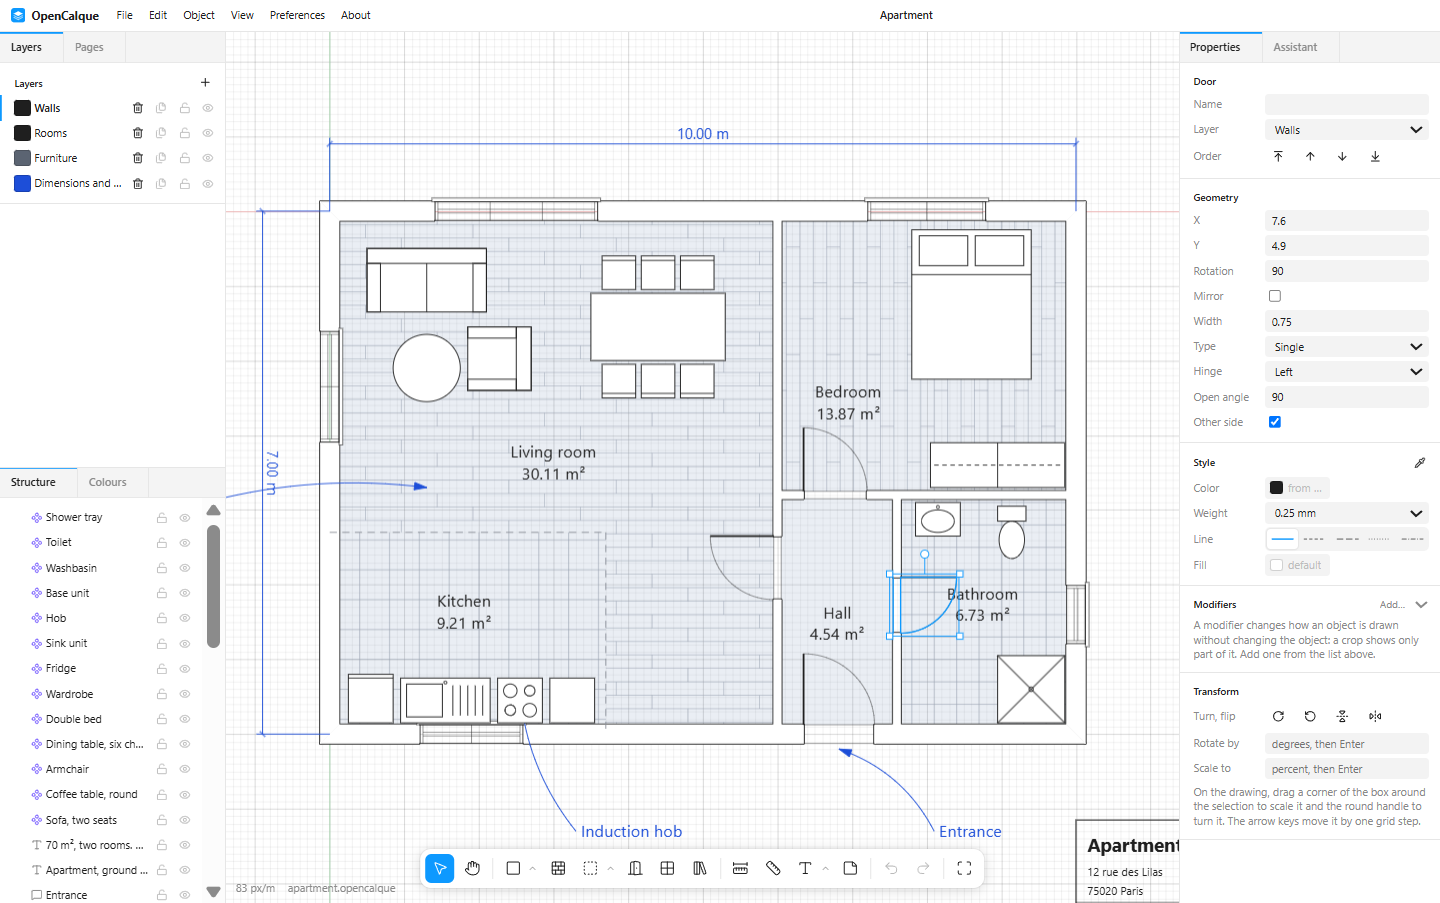
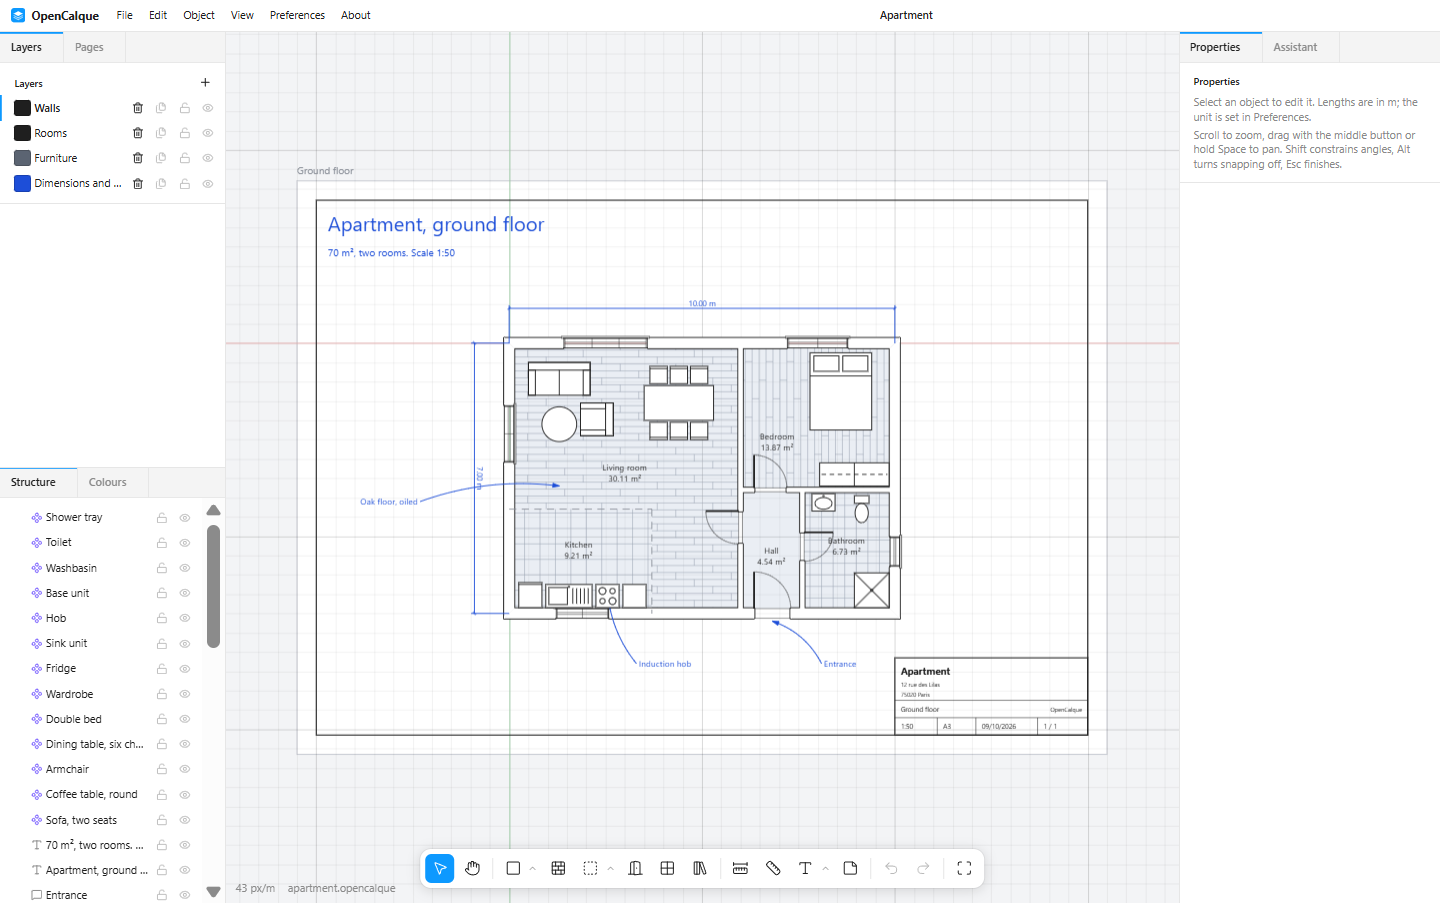
OpenCalque is a 2D architectural editor with a Figma-like interface. Draw walls that join themselves, drop in doors and windows that cut them, name rooms and get their area, furnish them, then frame it all on a sheet at scale and print it. Every drawing is a plain JSON file, which scripts and AI agents can write too.
What you can do
Made for buildings rather than general CAD: the objects know what they are. MIT licensed, with no account, no subscription and no telemetry.
Walls that behave
Walls join at any angle and stay joined when one moves. Corners mitred, rounded, cut off or running through. Walls of one or several materials, hatched.
Doors, windows, stairs
Openings snap into walls and cut them, and follow when the wall moves. Four kinds of stairs, each with its own parameters.
Rooms and quantities
Rooms are found from the walls, with their name and area. Tables of quantities stay up to date on the drawing and export as CSV.
Furniture and symbols
A searchable library of furniture, kitchen, bathroom and electrical symbols, and parametric objects you can resize.
Sheets at scale
Papers from A5 to A0 at a drawing scale, with a title block. Vector PDF at true scale, one page per paper; SVG, PNG and DXF too.
Elevations and sections
Views drawn from the plan and always up to date: wall faces with their doors, windows, sockets and furniture at their heights.
Trace and import
Drop a PDF or a picture of a plan, set its scale from one known distance, and draw over it. Import DXF from other CAD programs.
Your language, your units
English, French, Spanish, German, Chinese, Japanese, Korean and Turkish. Millimetres to metres, or feet and inches with fractions.
For AI agents
Claude Desktop, Claude Code, Cursor, VS Code, Gemini CLI and any other client that runs MCP servers can draw plans with OpenCalque, then check, measure and look at what they drew. The tools are the ones the editor's own assistant uses.
Add the MCP server
npx -y opencalque mcpWith Claude Code:
claude mcp add opencalque -- npx -y opencalque mcpIn any other client's configuration:
{ "mcpServers": { "opencalque": {
    "command": "npx", "args": ["-y", "opencalque", "mcp"] } } }
What the agent gets
open_drawingopens or creates a.opencalquefile.read_guideexplains the format and the operations.apply_operationsedits the drawing with small JSON operations.check_drawingfinds rooms that do not close, walls drawn twice, doors outside a wall.measure_drawingandview_drawinggive the areas and a picture of the result.
The desktop app can also let an agent on your computer work on the drawing open in it, each edit a step you can undo. A model with no tools at all can follow llms-full.txt and write a drawing for you to open.
An open format
A drawing is JSON, in millimetres, with a published schema. It stays readable: every drawing saved since version 1.0 opens in every later version.
Schemas
- document.schema.json: a
.opencalquefile - ops.schema.json: a list of edits
- extension.schema.json: new parametric objects, written as data
- llms.txt and llms-full.txt: the format explained for language models
From the command line
npx opencalque new plan.opencalque
npx opencalque apply plan.opencalque ops.json
npx opencalque check plan.opencalque
npx opencalque pdf plan.opencalque --out plan.pdf
Questions
- Is OpenCalque free?
- Yes. It is open source under the MIT licence, with no account, no subscription and no telemetry.
- Do I need to install anything?
- No: the editor runs at opencalque.com. The desktop app for Windows, macOS and Linux is on the releases page; it updates itself on Windows and Linux.
- Can an AI assistant draw a floor plan with it?
- Yes, through the MCP server above, or from a description in the editor's own assistant, which works with Claude, a local model through Ollama, or any OpenAI-compatible service.
- What files does it read and write?
- It saves
.opencalquefiles, which are JSON. It imports DXF, and PDF and pictures to trace over. It exports PDF at true scale, SVG, DXF, PNG, and quantities as CSV. It does not read DWG or IFC. - Does it make 3D models?
- No. It draws in 2D: plans, and elevations and sections drawn from the plan.